A neo-classical estate where European proportion meets Indian craft — coffered ceilings and panelled walls, a sweeping stair, and rooms layered with heritage art and quiet grandeur.
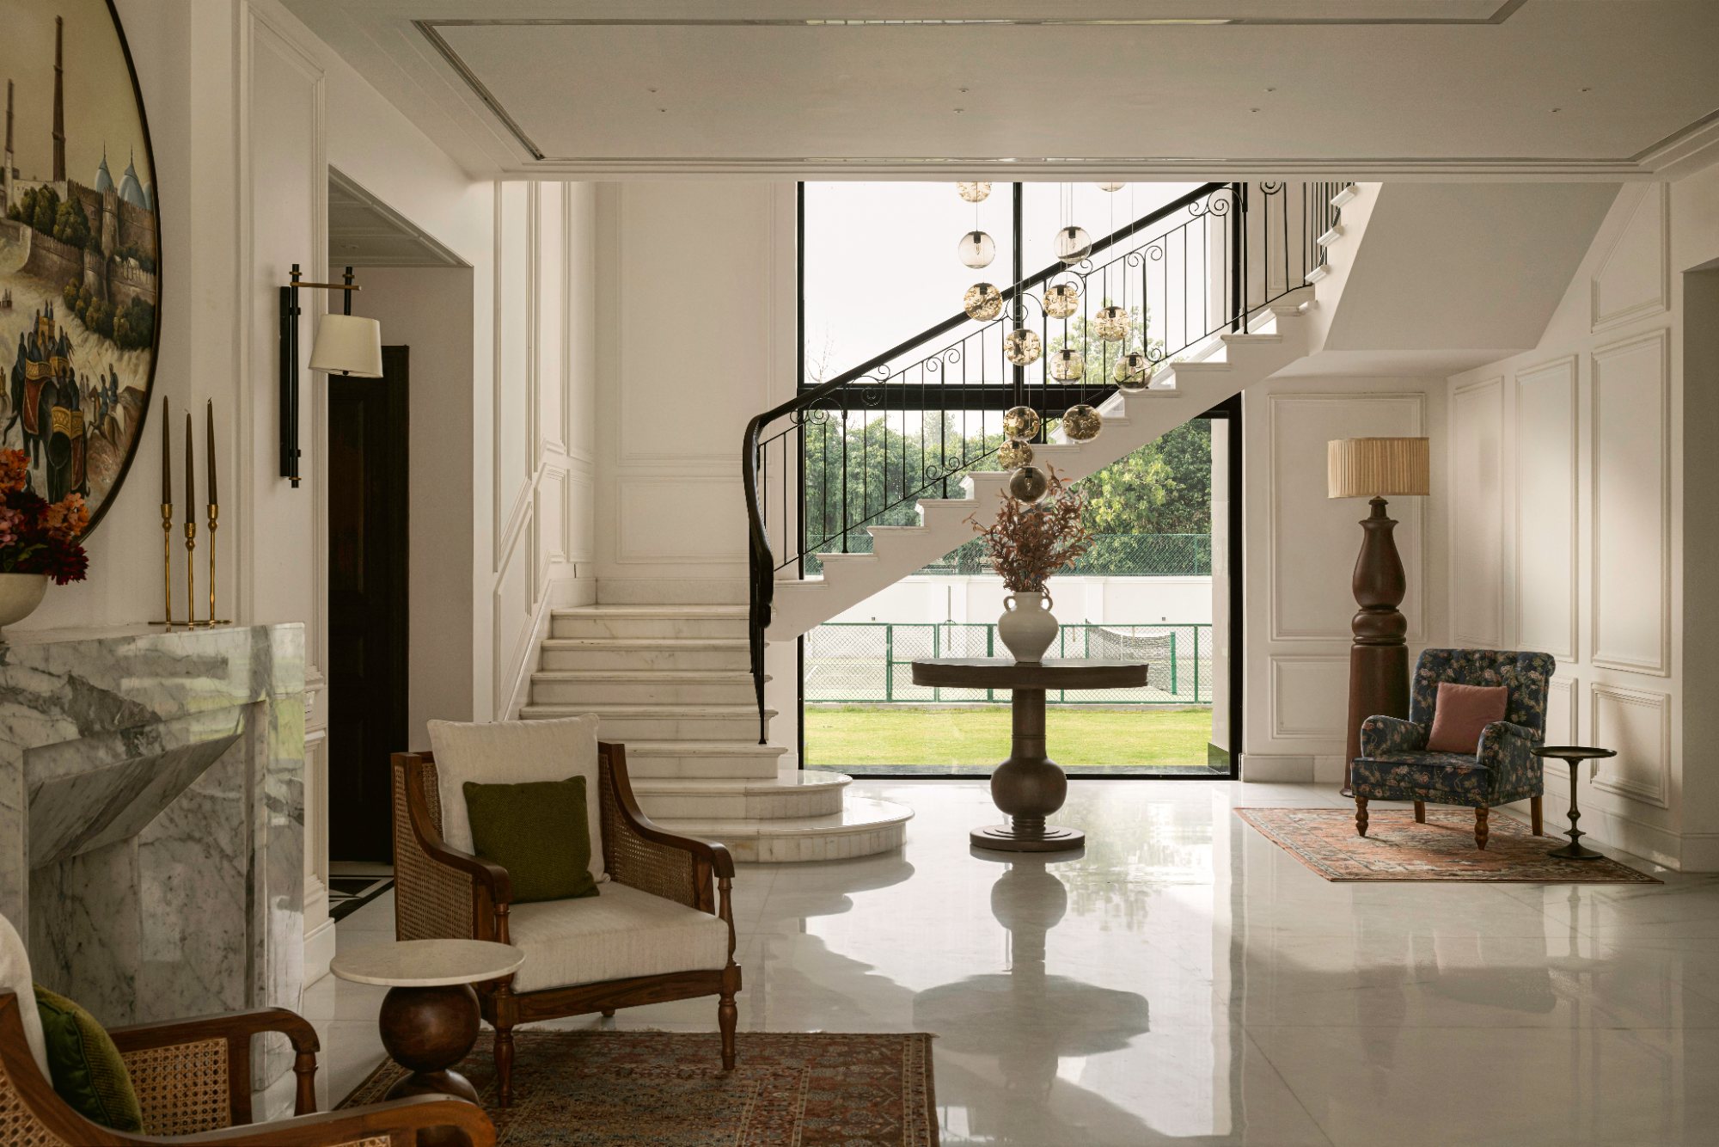
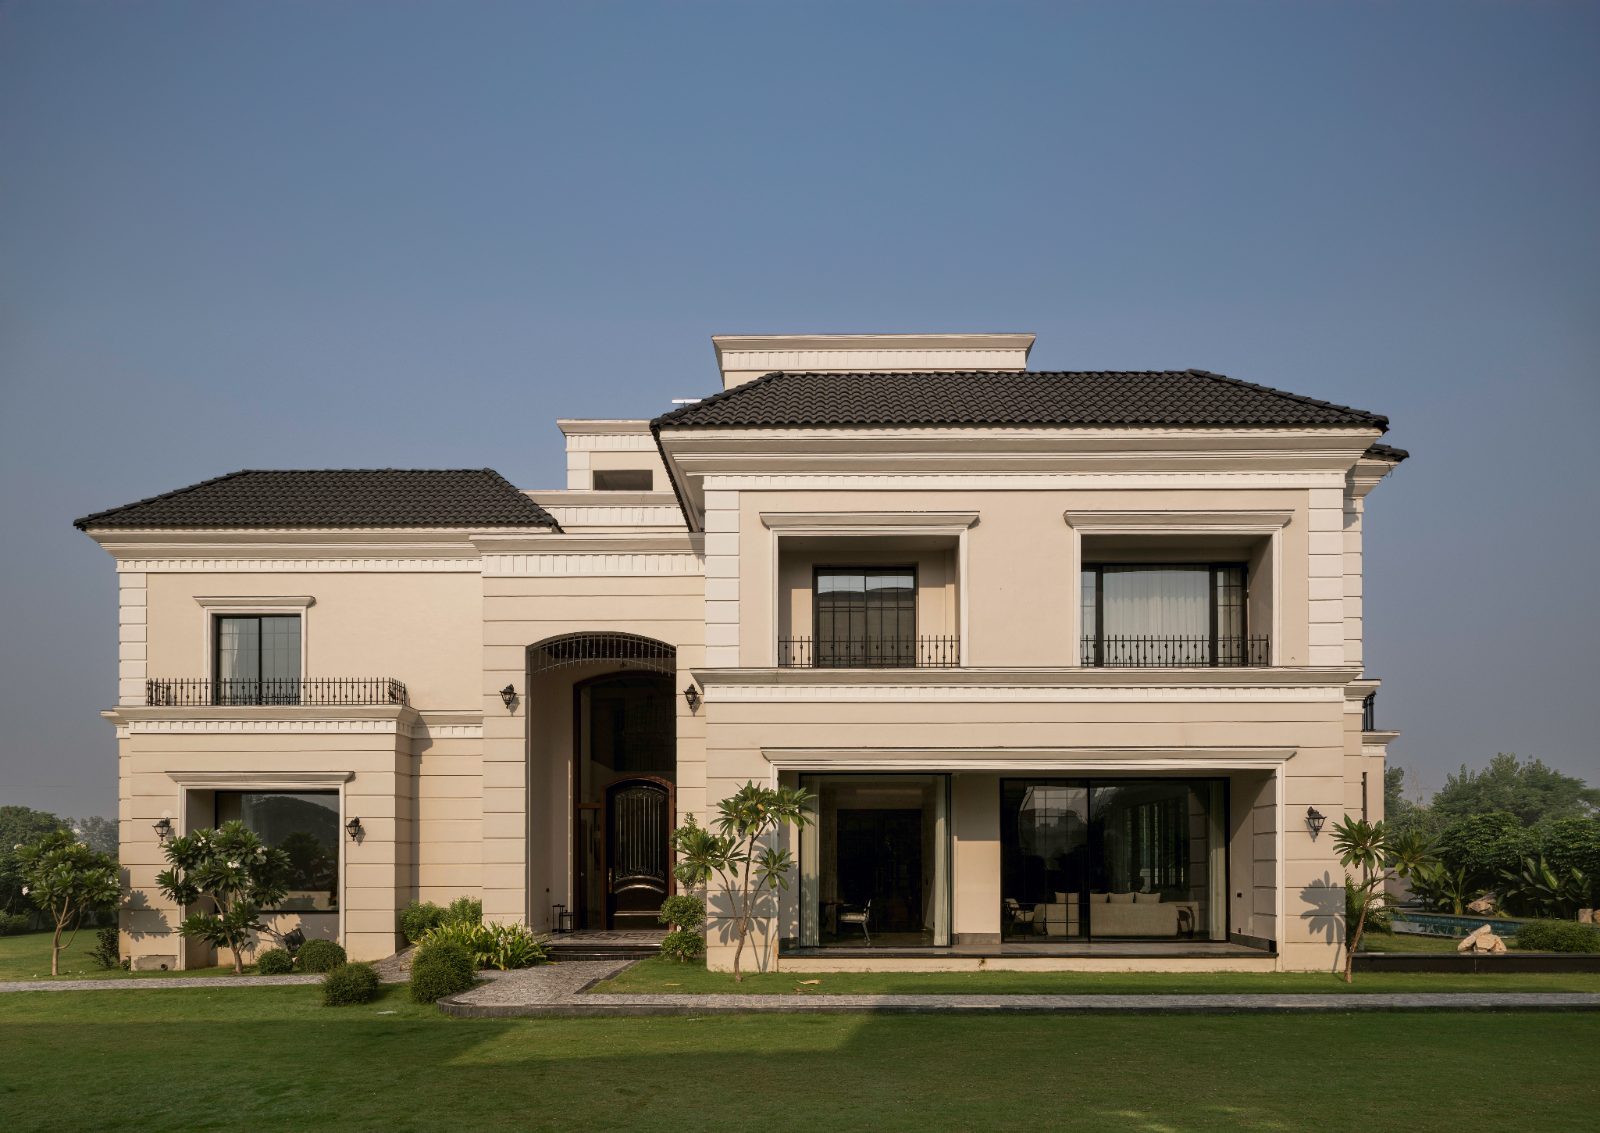
Set behind a symmetrical, corniced facade and a tiled hipped roof, the residence is planned around classical order — moulded plaster, panelled joinery and polished stone floors laid in geometric inlay. A double-height foyer opens to a sweeping staircase, its wrought-iron balustrade and cascade of glass globe pendants setting a tone of restrained ceremony.
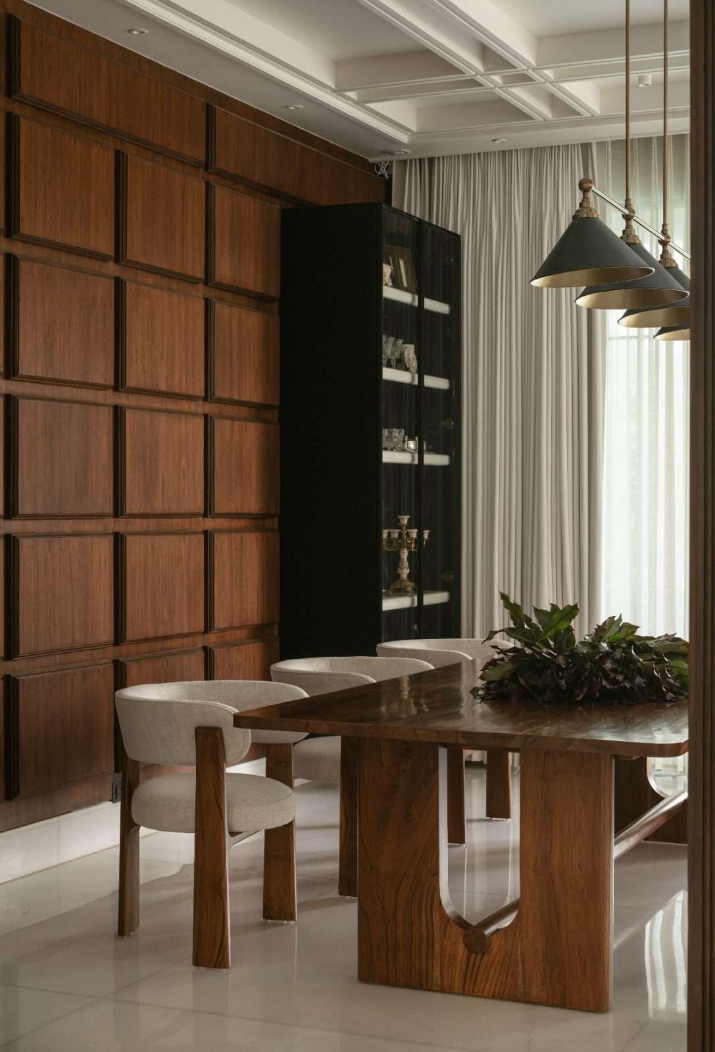
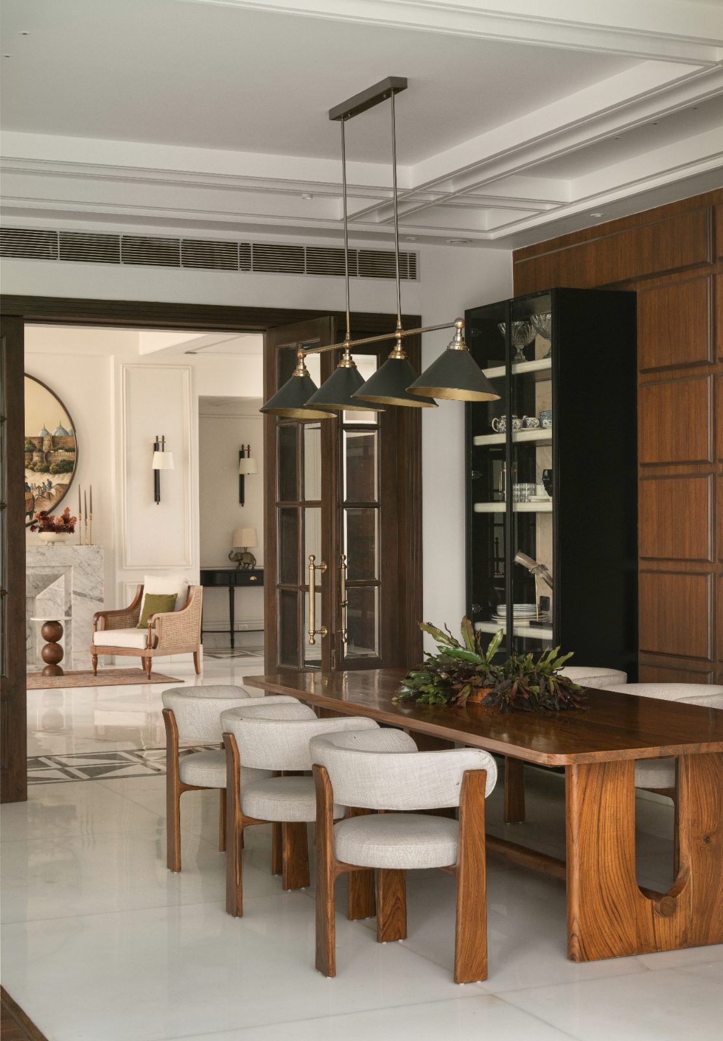
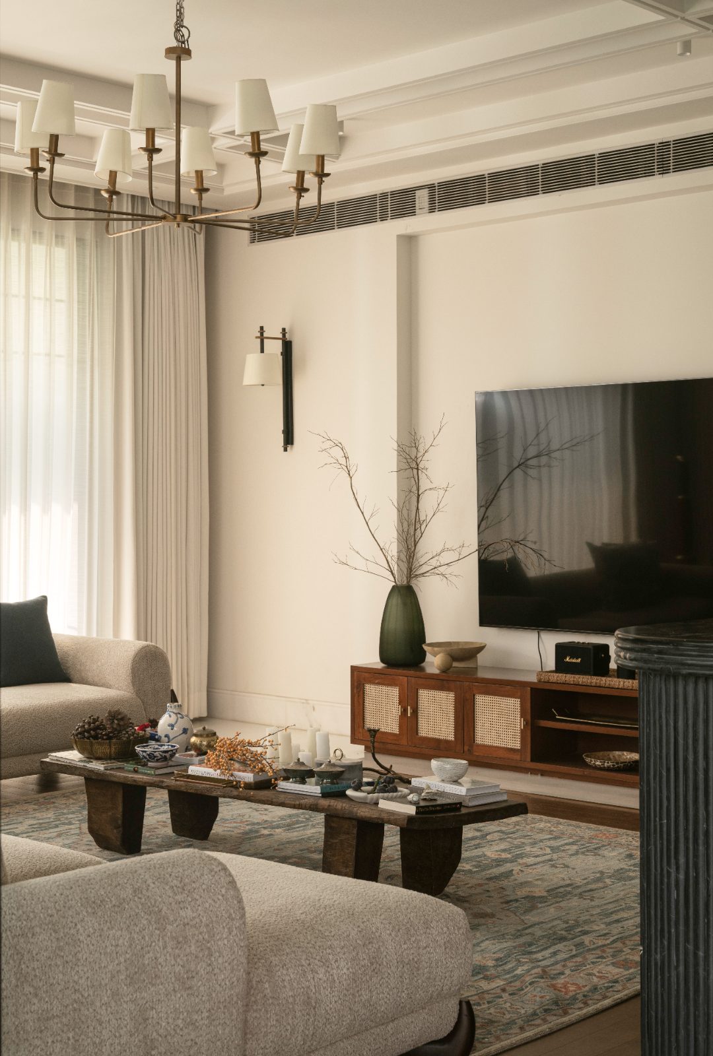
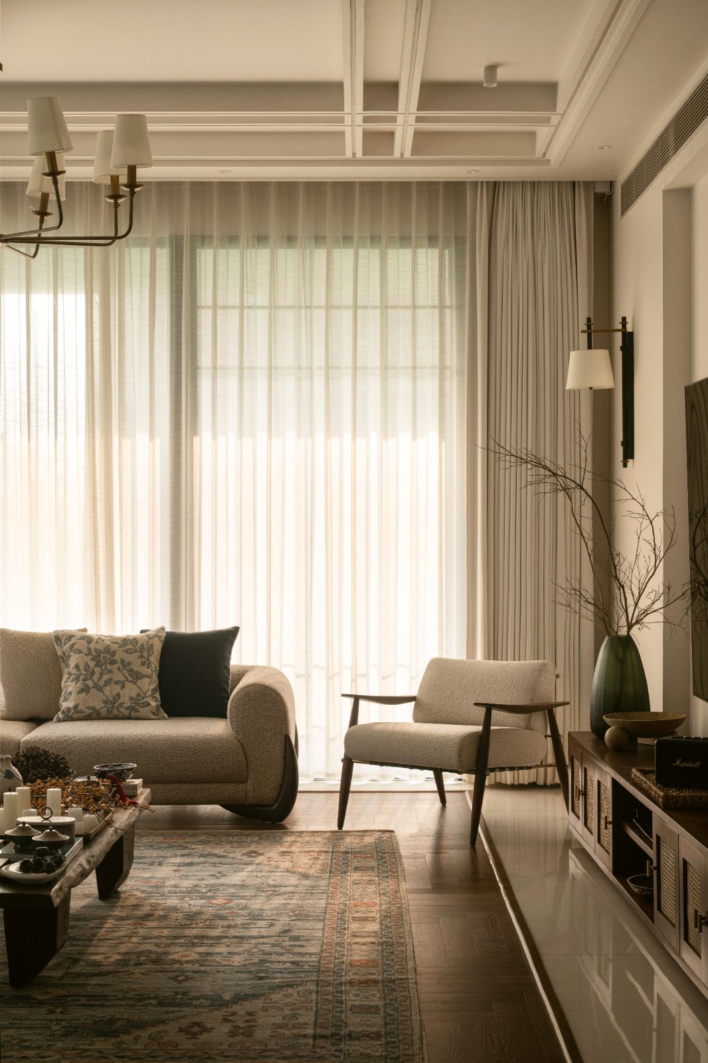
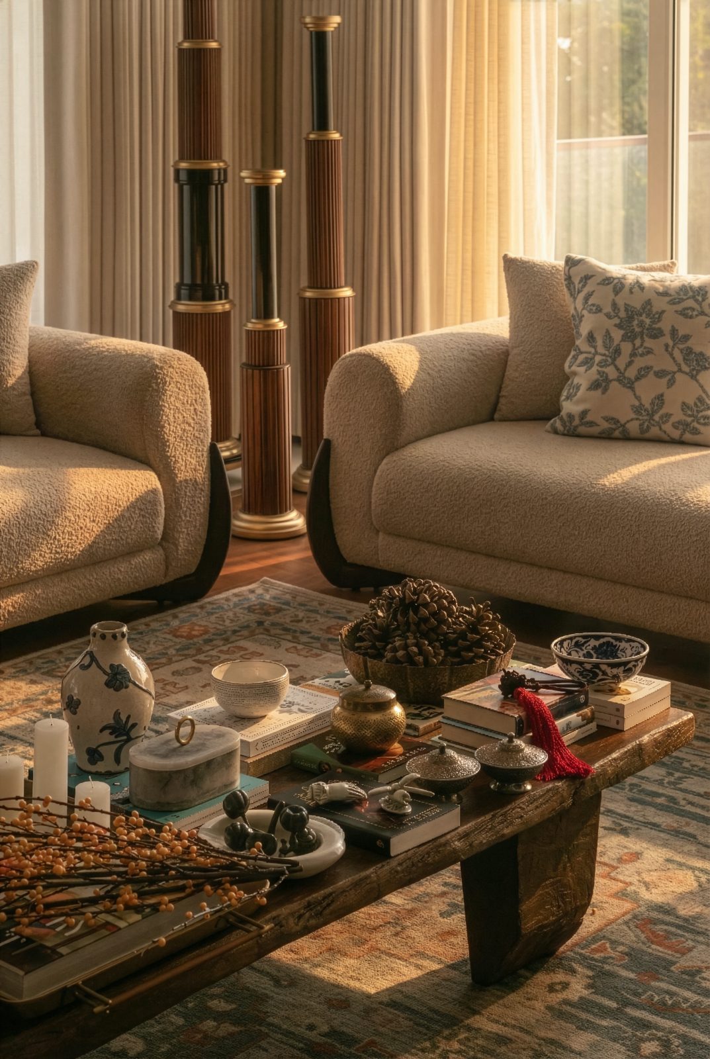
Inside, the mood balances formal and warm. Full-height rift-oak panelling and glass-fronted vitrines frame the dining room, anchored by a sculptural live-edge table; a black-marble console and brass-and-black pendant lights add weight against the pale marble floor. The living room softens with a brass chandelier, bouclé seating and a cane-front media console, layered over an antique rug.
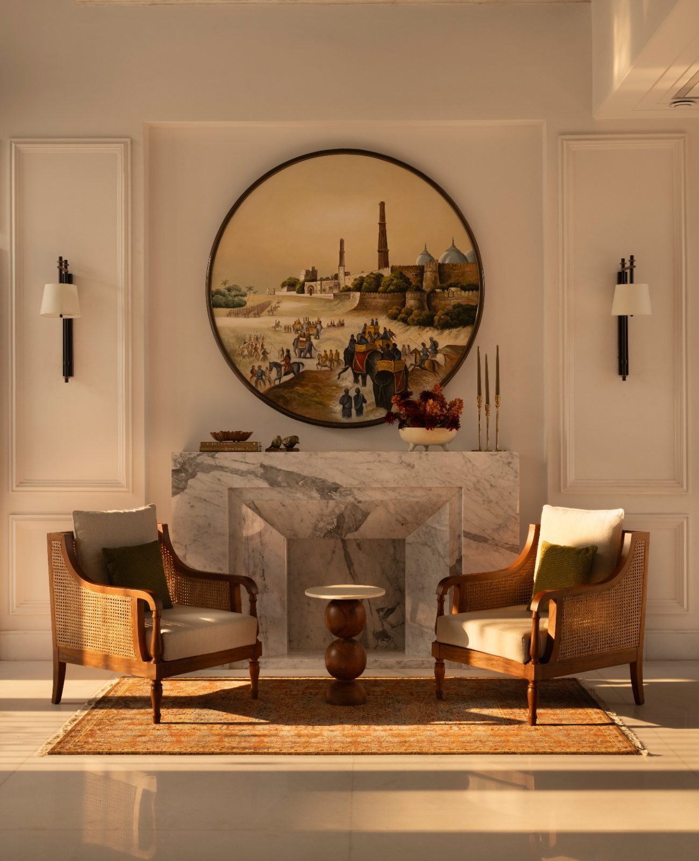
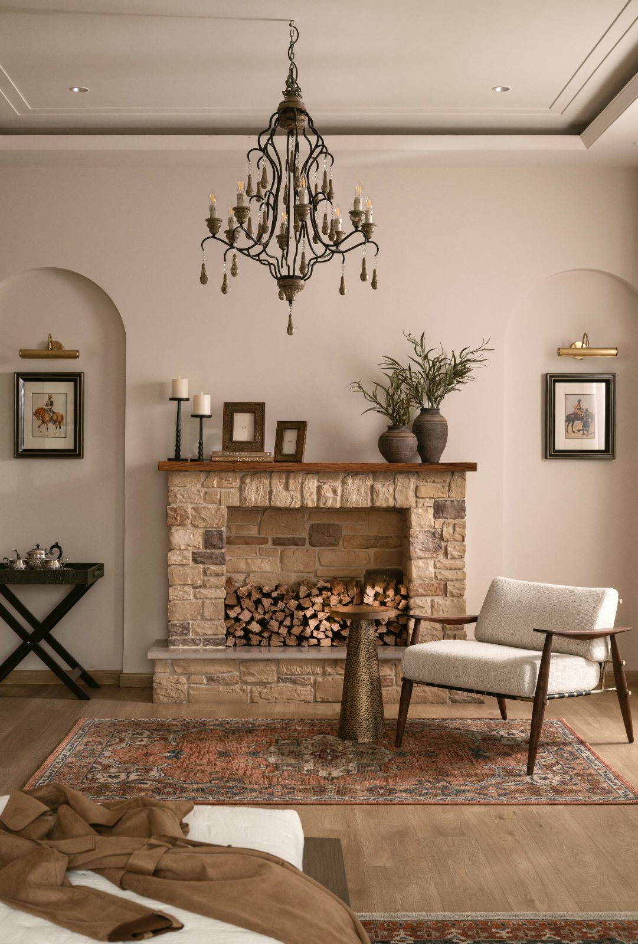
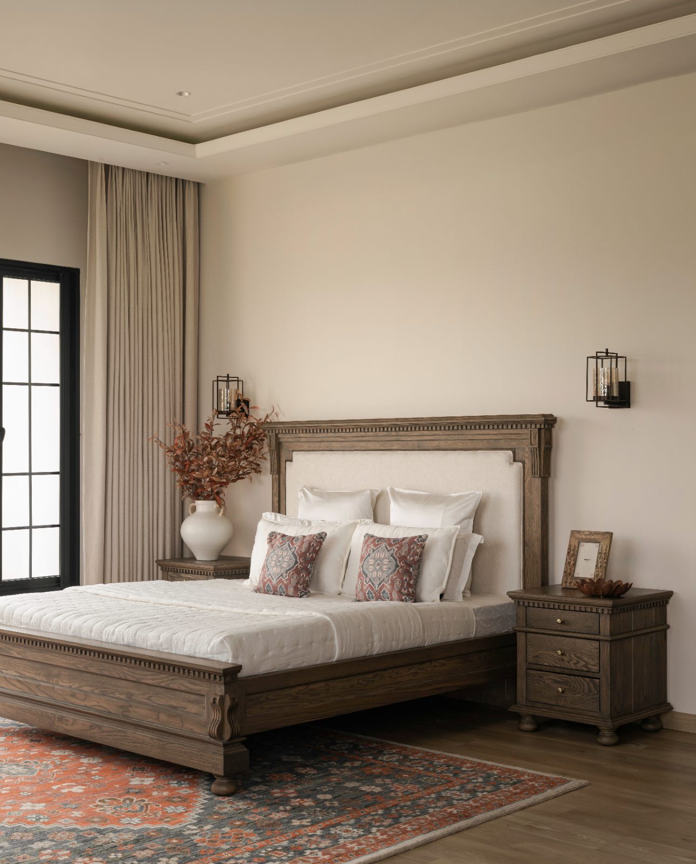
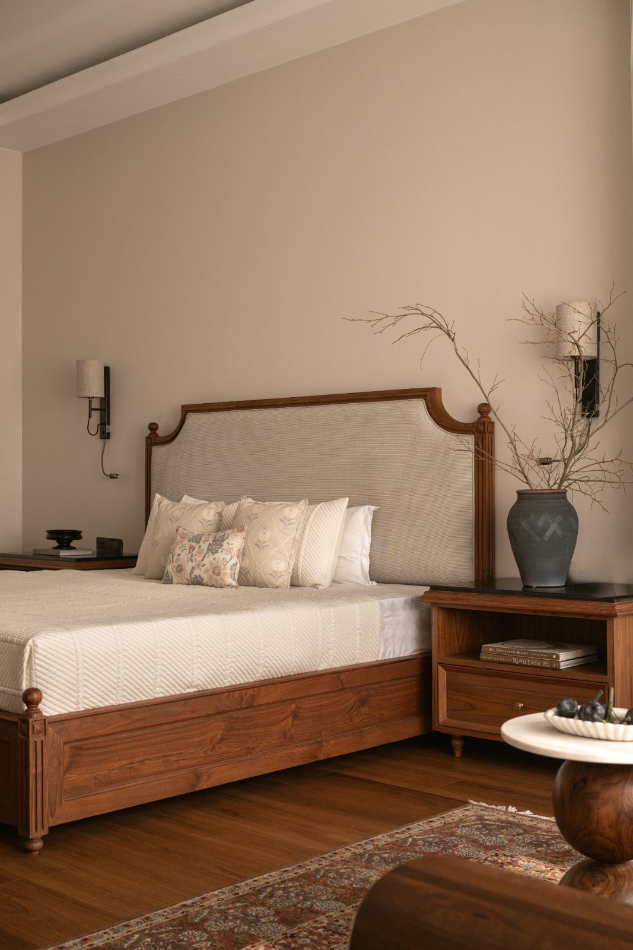
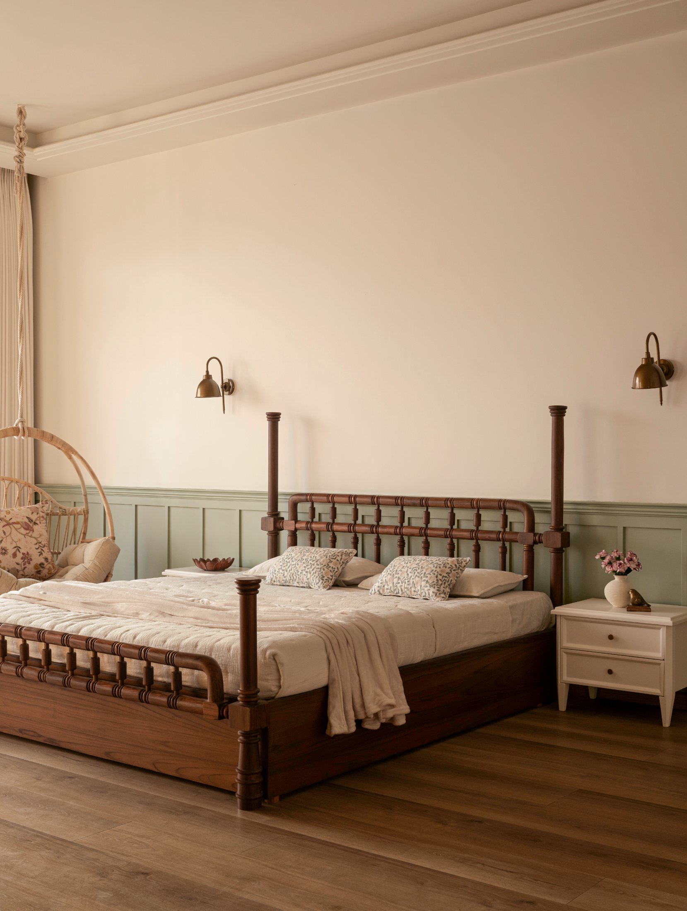
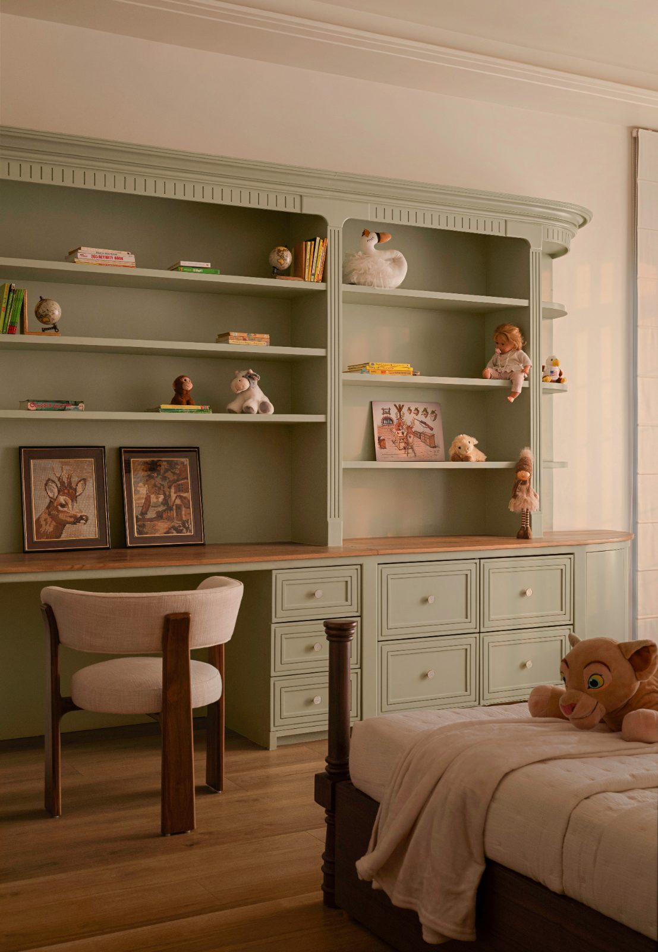
Heritage is woven throughout — a large round painting of a Mughal procession over a marble fireplace, colonial cane armchairs, kilim rugs and carved timber beds. The bedrooms range from a dark-oak classical suite to a softer room in sage panelling with a turned four-poster, each grand yet grounded. It is a house built for occasion and for everyday, equally.